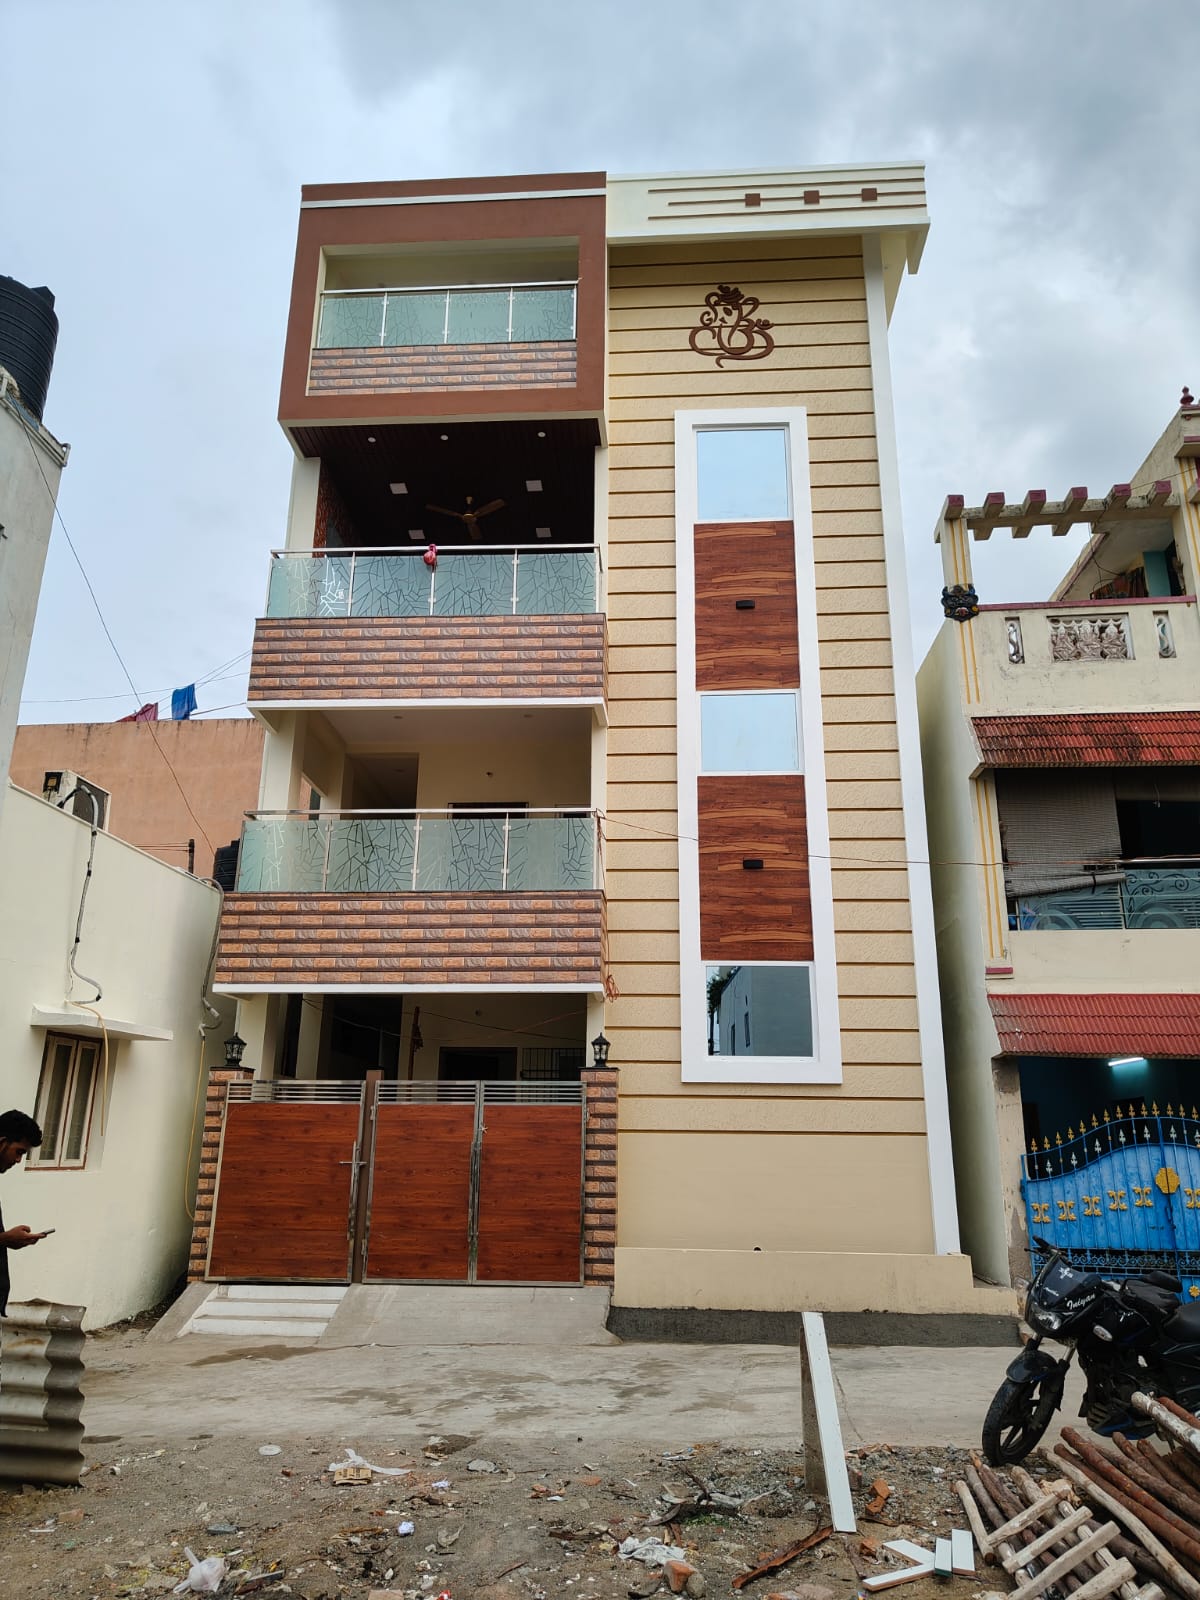
Project Overview & Objectives
A G+2 mixed use residential building featuring rental units on the Ground Floor and First Floor, with a spacious private residence for the owner on the Second Floor. The building is designed to maximize rental income while providing comfortable and independent living for the owner.
Engineering Highlights & Execution
Deep Pile Foundation
Cast-in-situ reinforced concrete piles tested up to 2.5x design capacity.
Seismic Resilience (Zone III)
Structural frame designed using Fe550D TMT rebars with high ductility.
Solar Rooftop Integration
Grid-tied solar panels powering common area utilities.
Rainwater Harvesting
Dual-tank aquifer recharge ensuring zero runoff waste.
On-Site Work & Construction Progress Photos
Real on-site photo documentation showing structural stages and engineering execution.
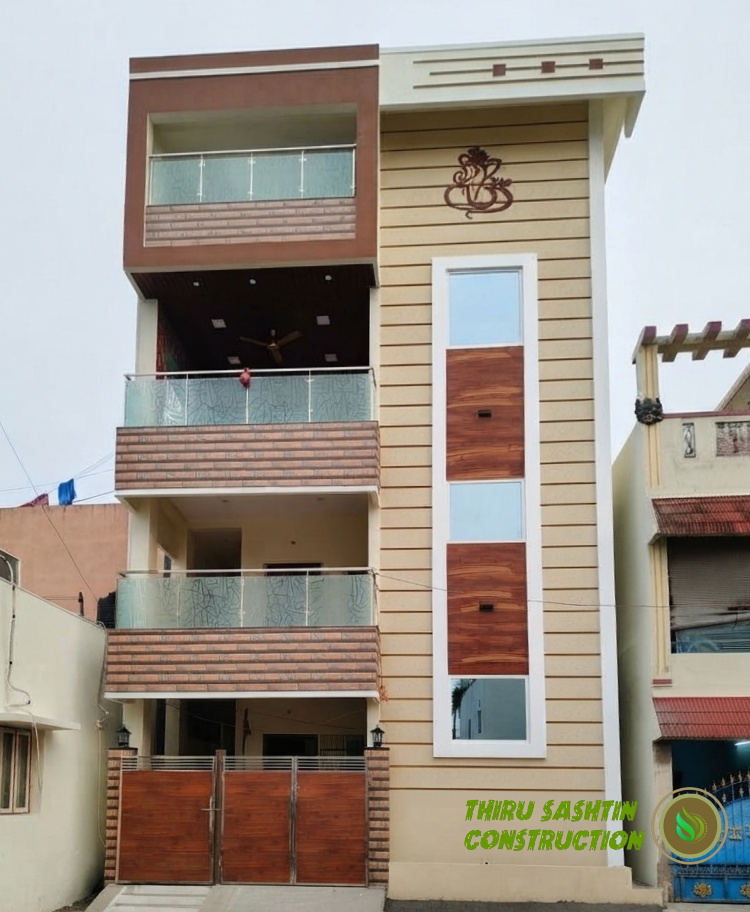
Site Work Progress
2026-10-26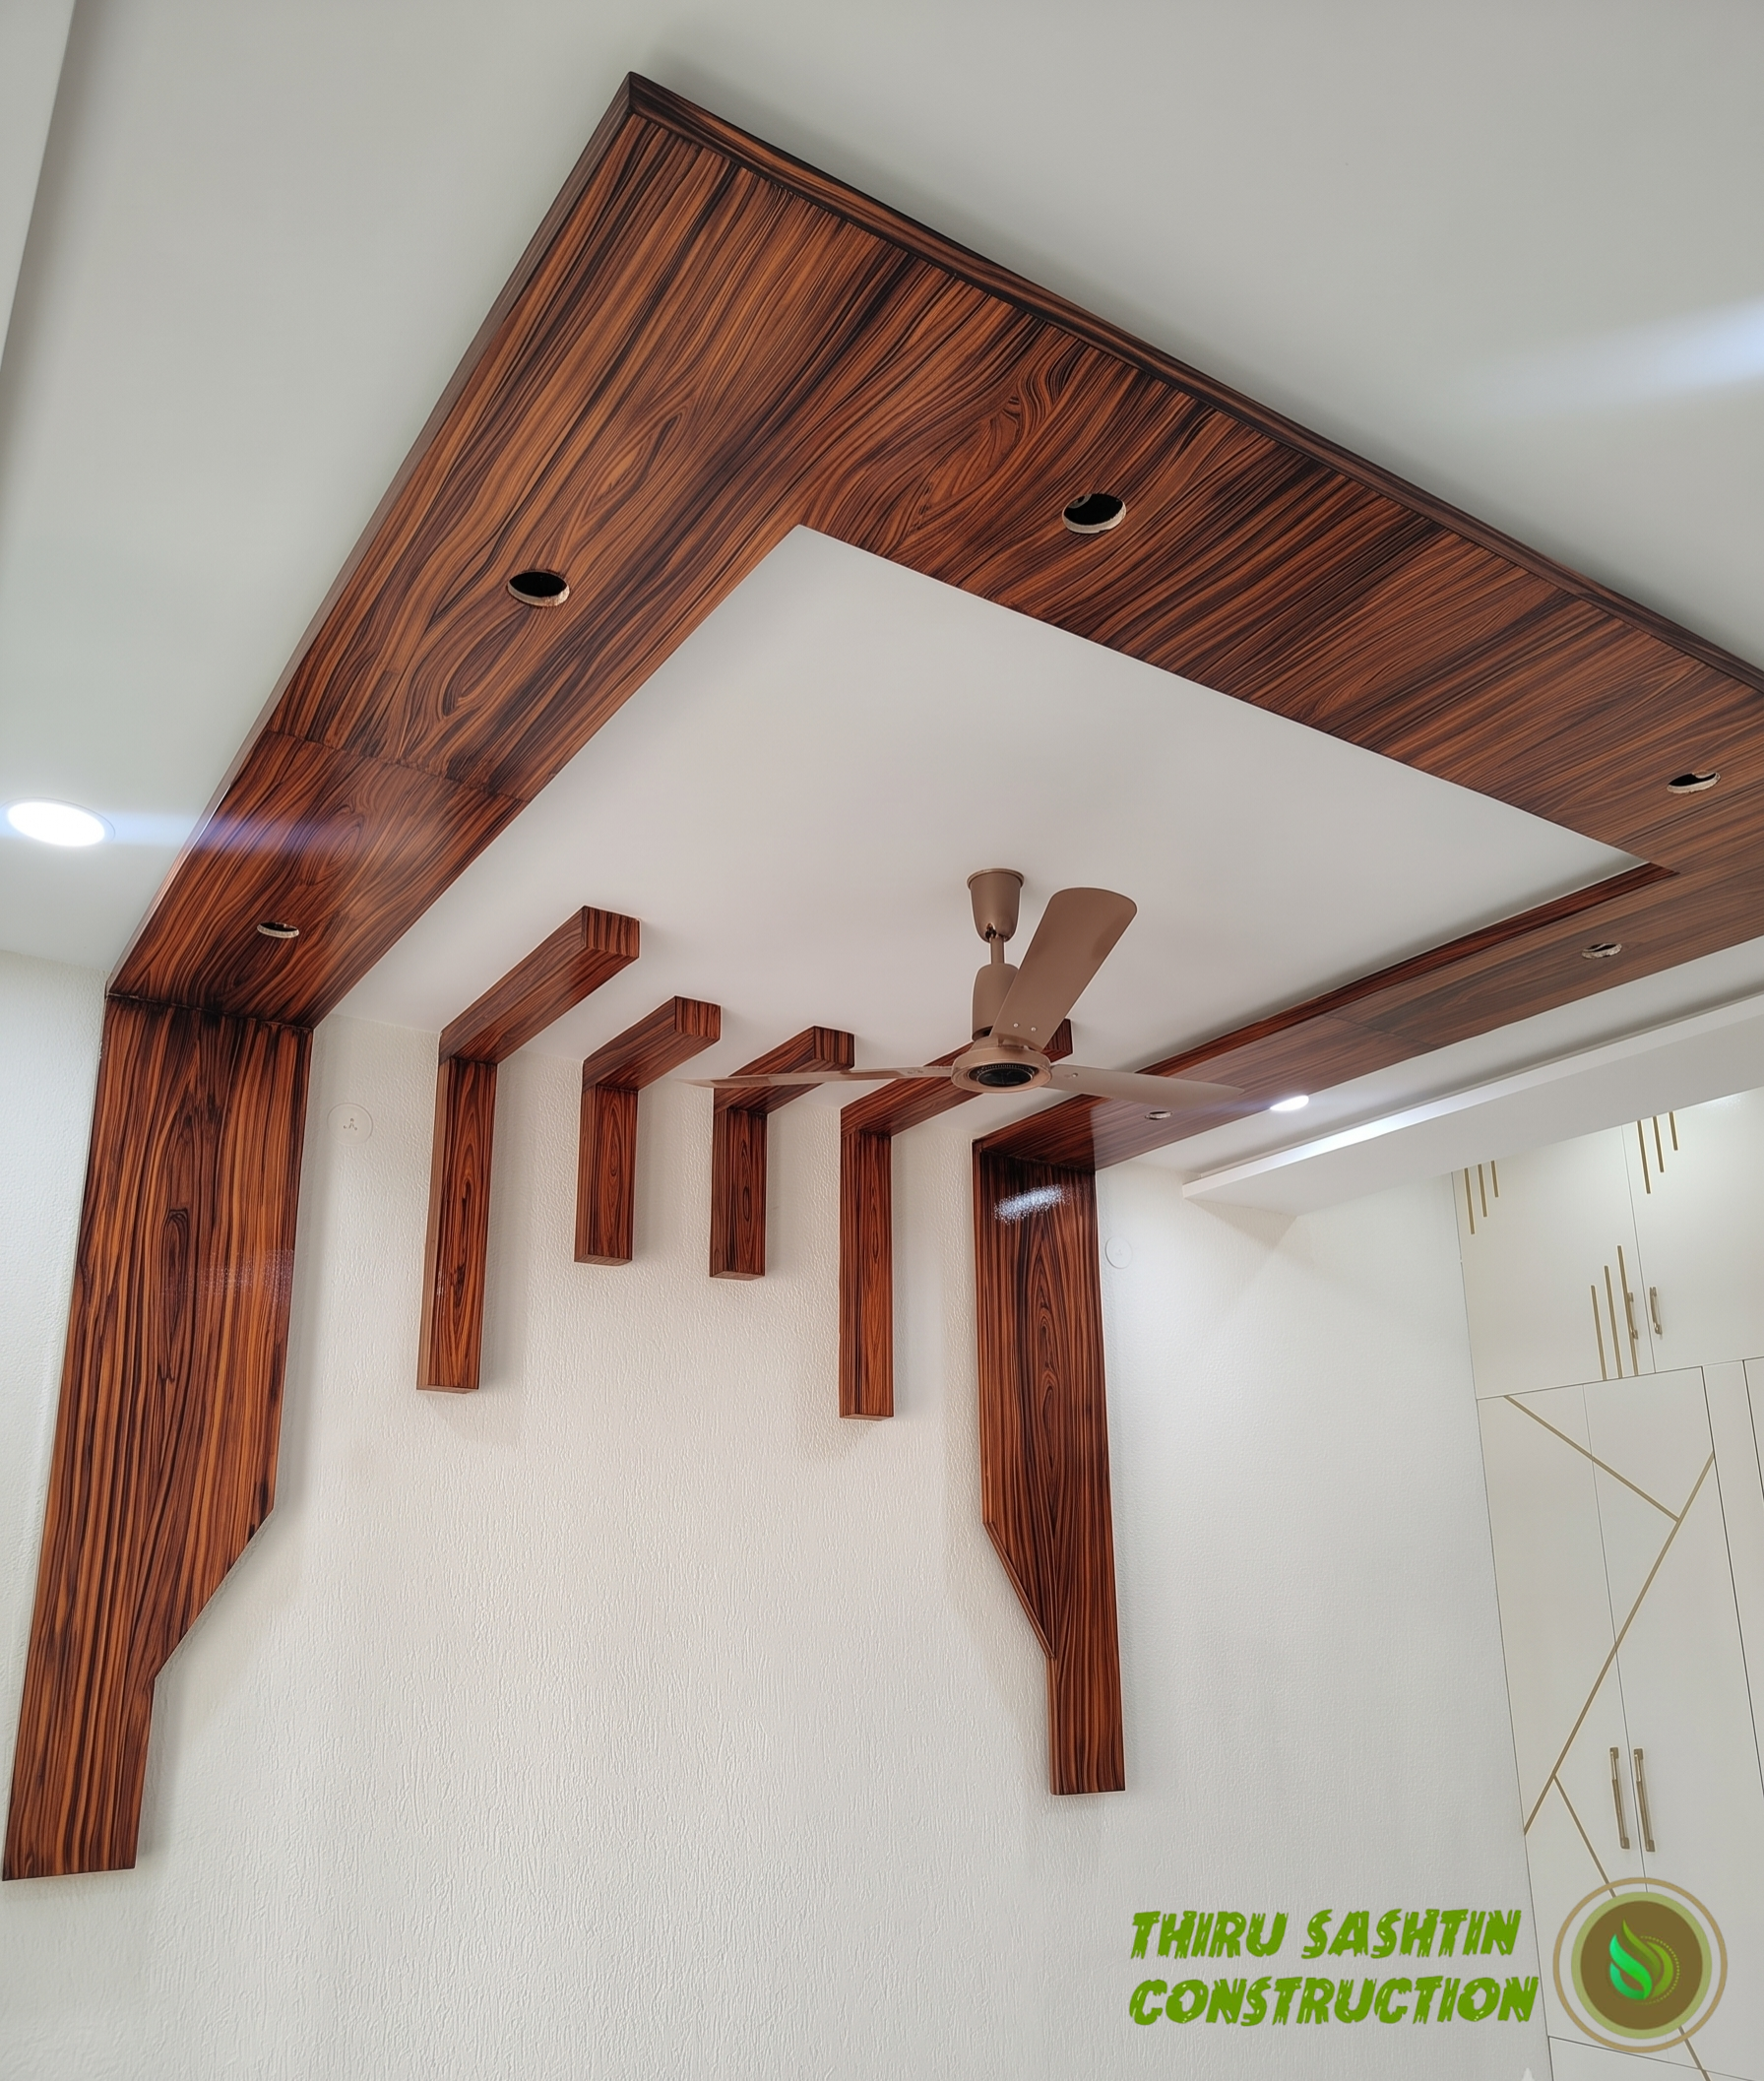
Site Work Progress
2026-10-26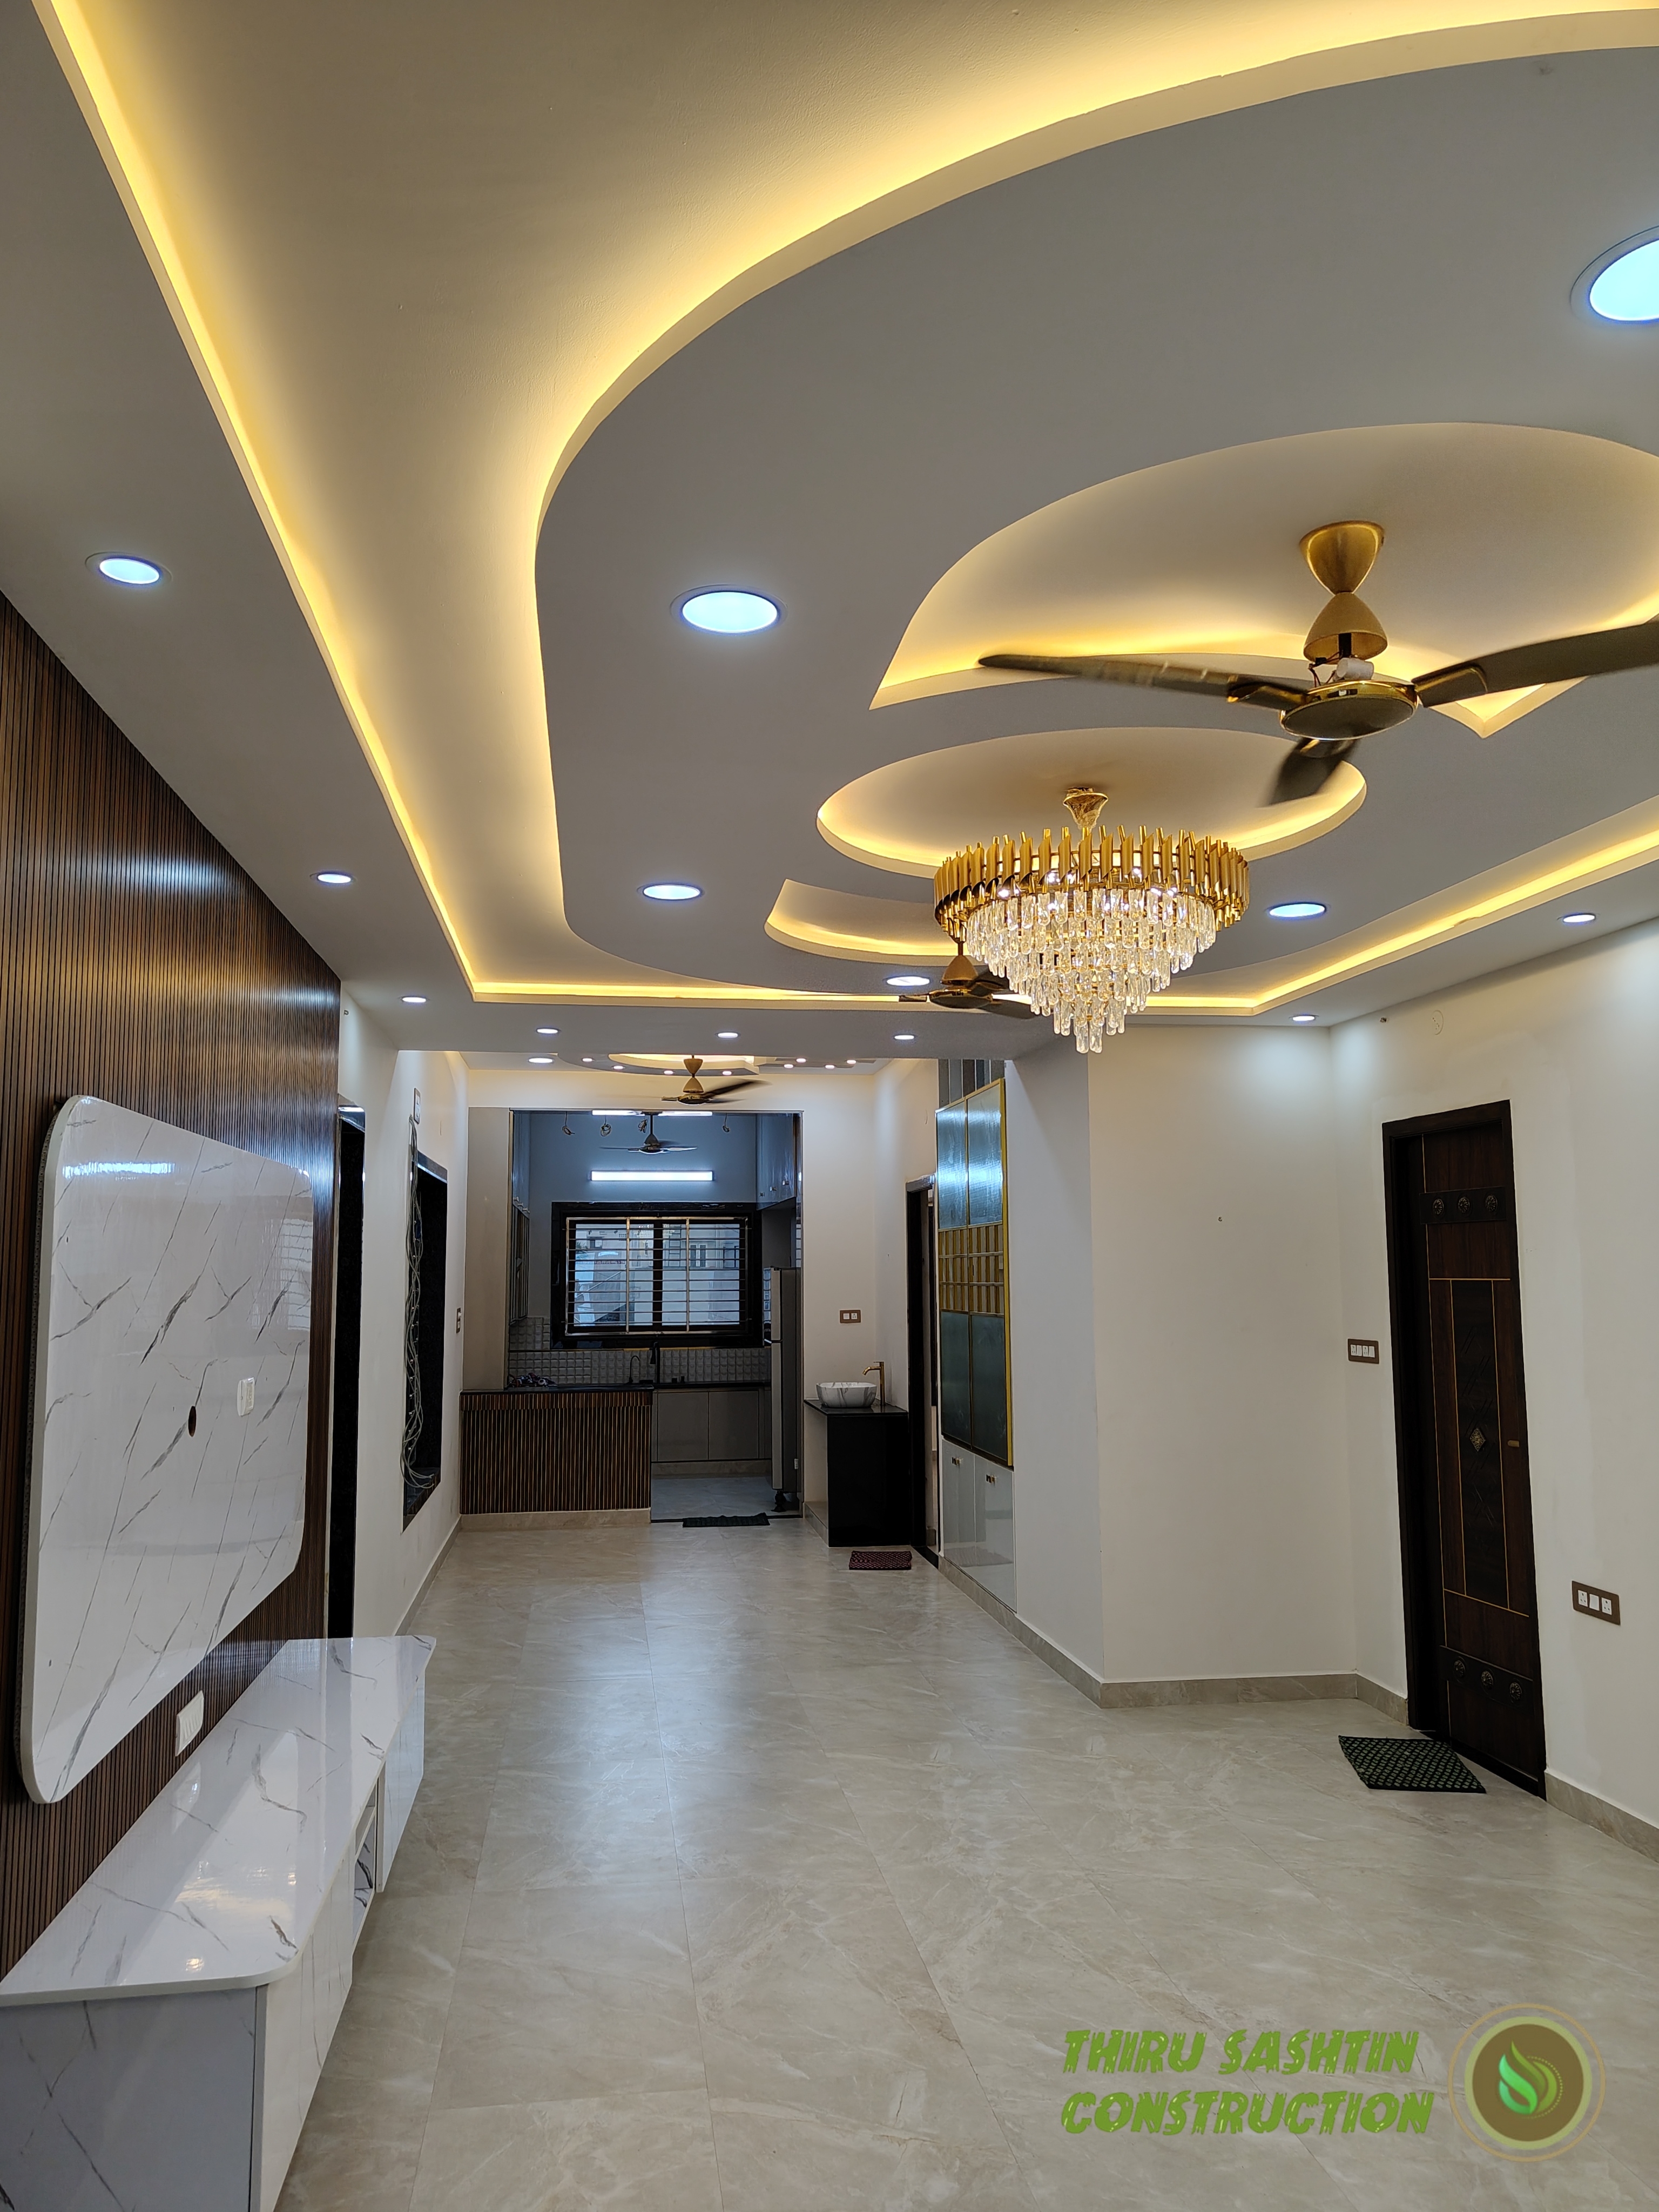
Site Work Progress
2026-10-26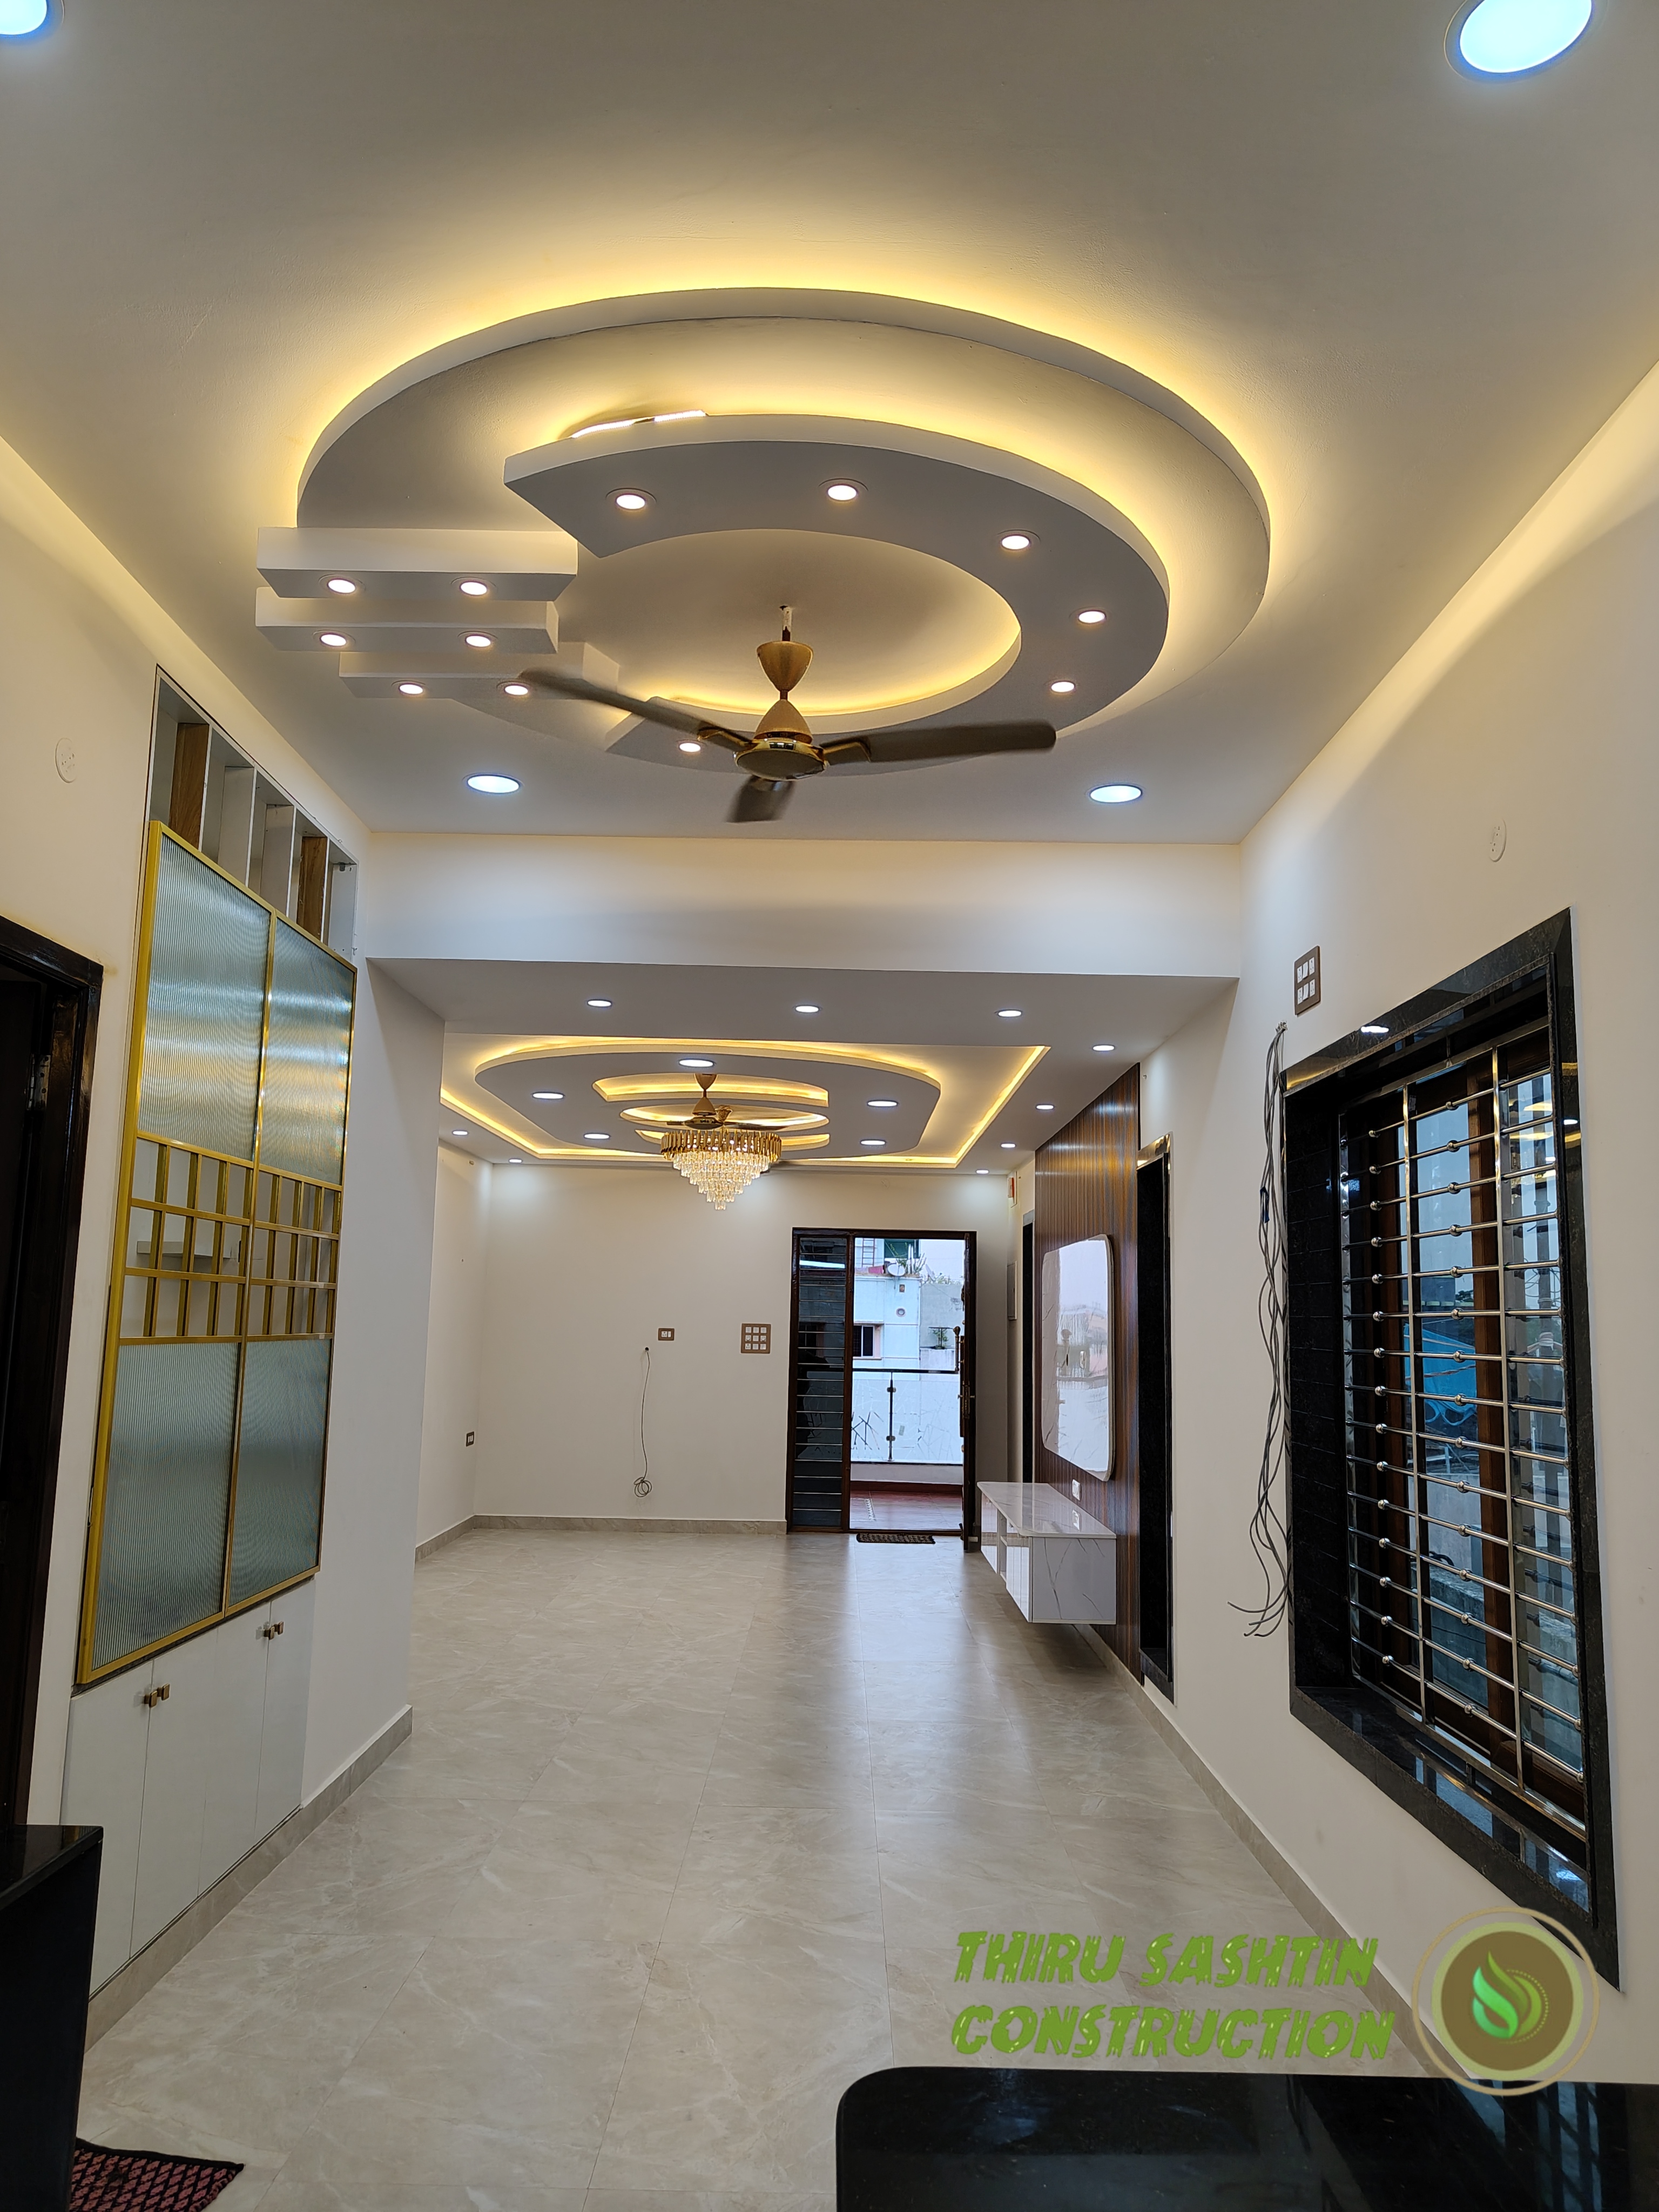
Site Work Progress
2026-10-26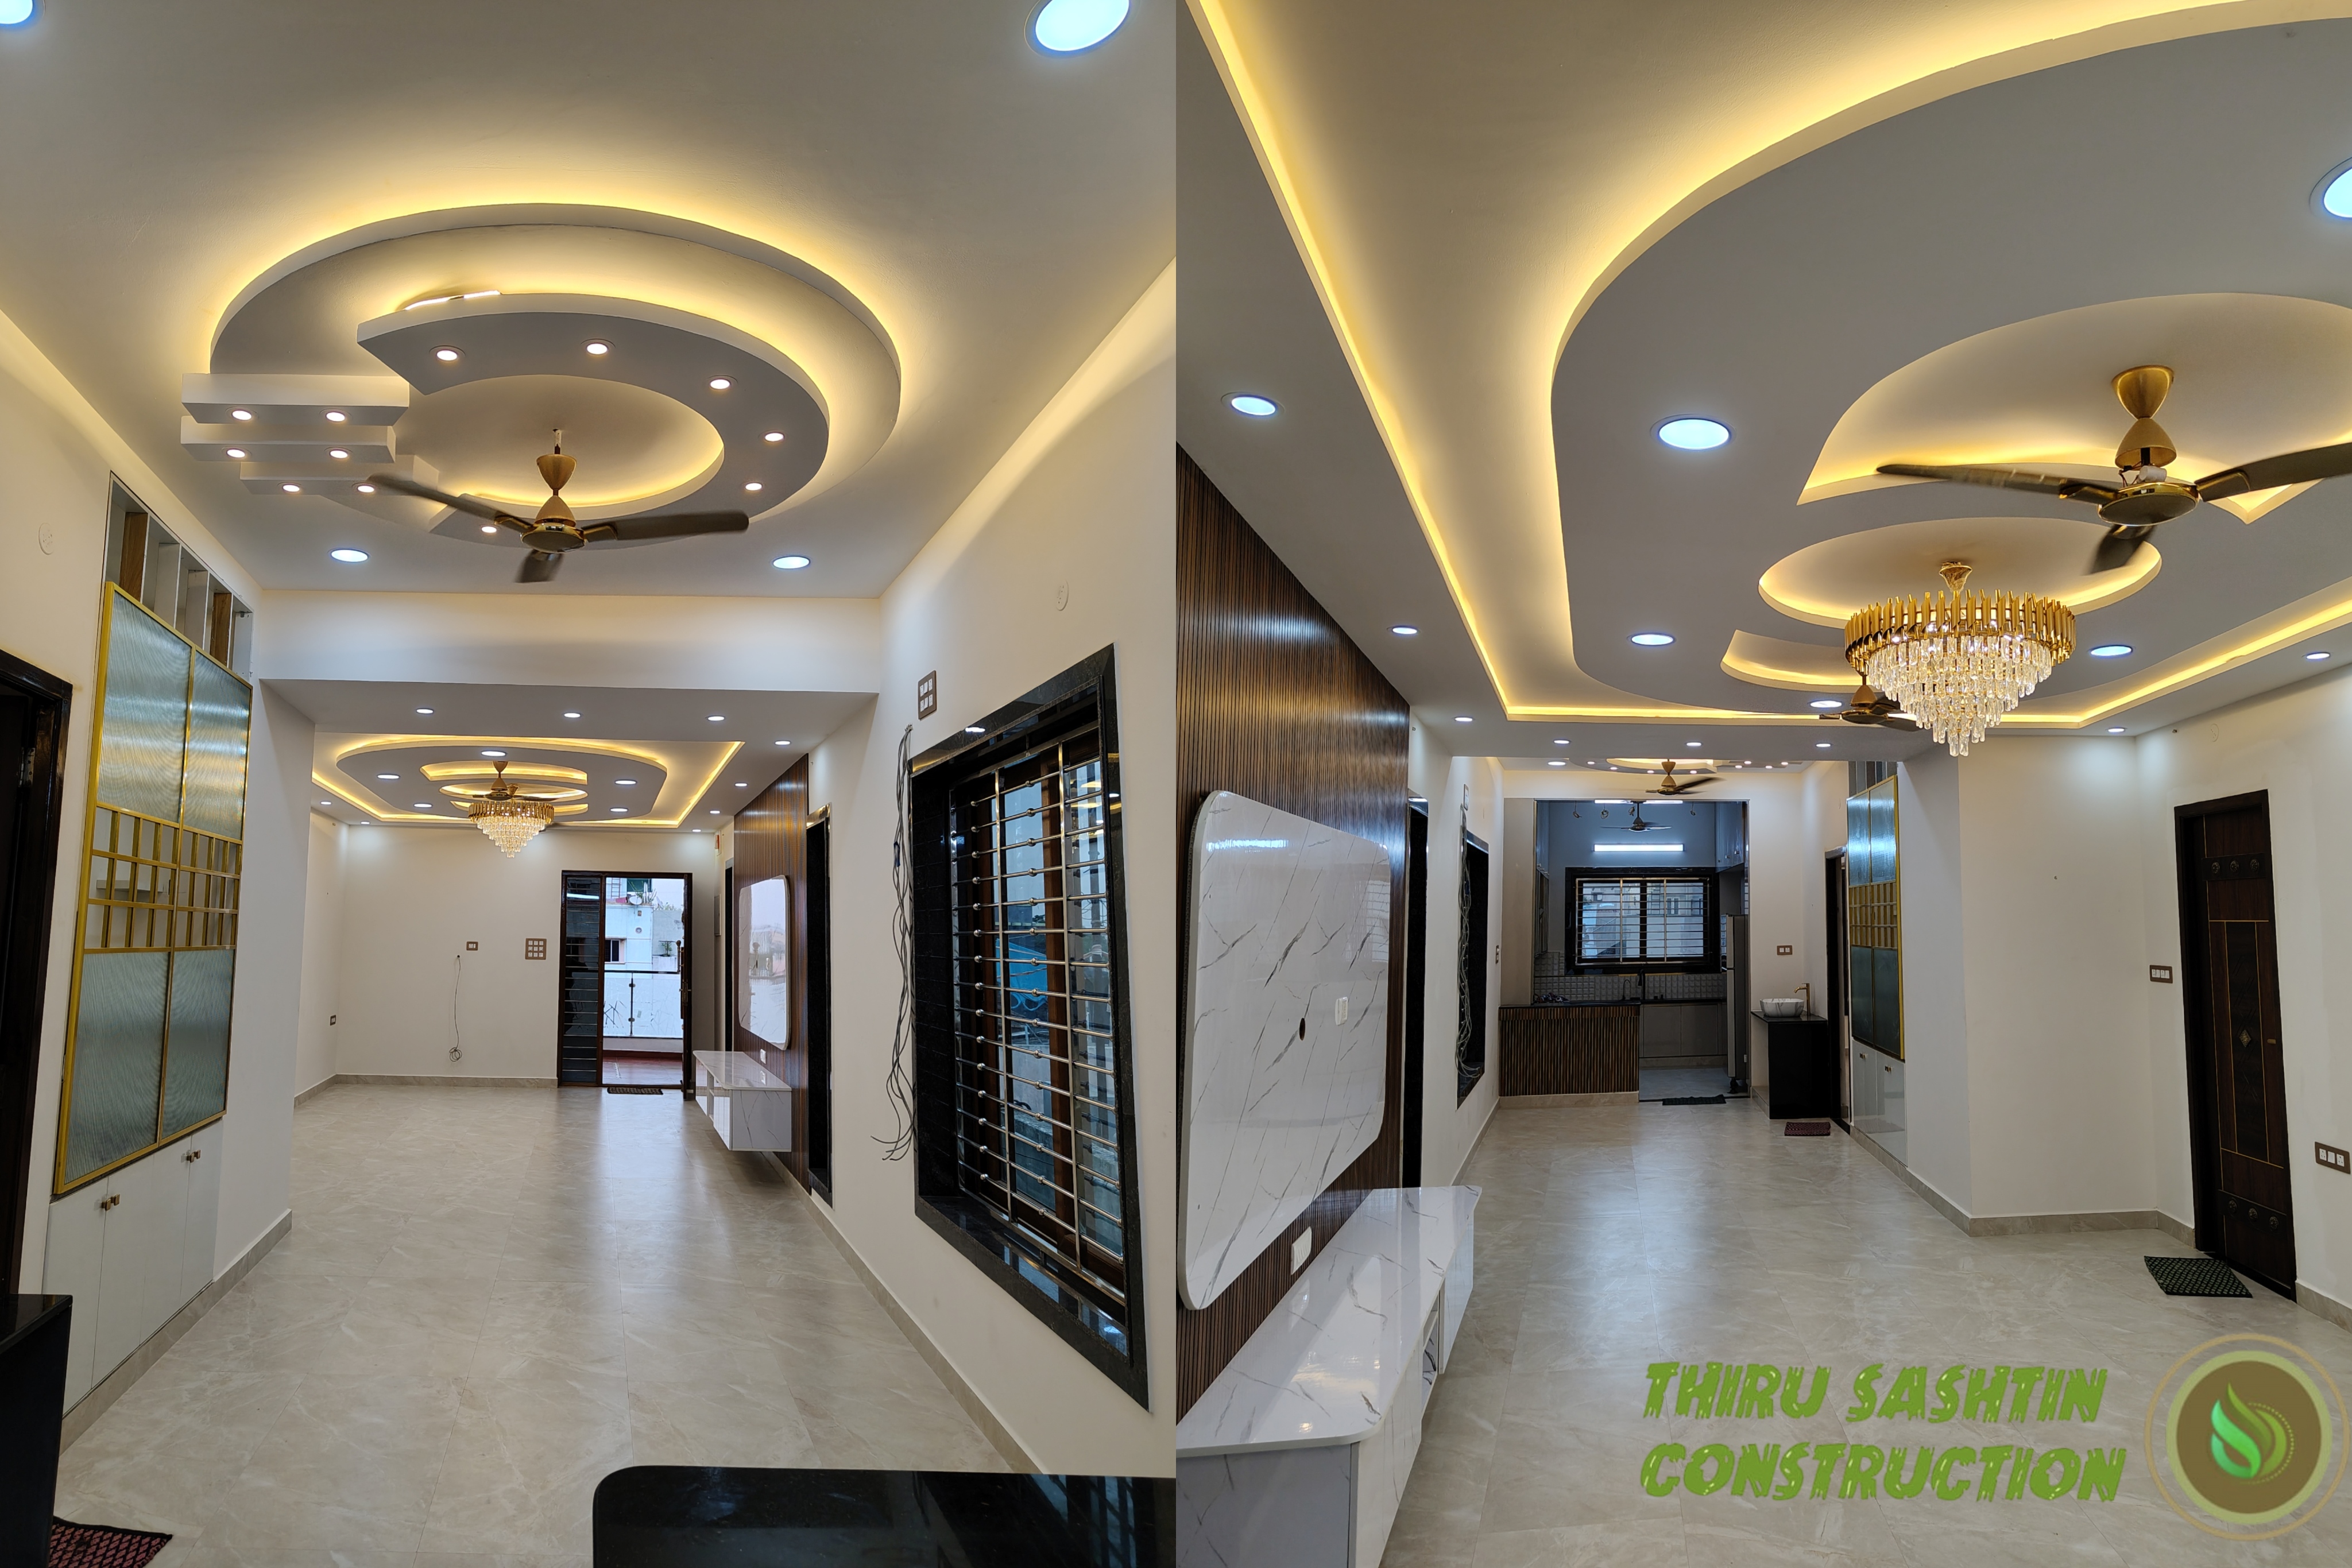
Site Work Progress
2026-10-26"The Thiru Sashtin team made building this landmark smooth, timely, and fully transparent. Delivered ahead of schedule!"
- Project Developer / ClientTechnical Specifications
Plan A Similar Project?
Speak directly with our Chief Structural Engineer.
Call +91 95661 96469 WhatsApp Consultation