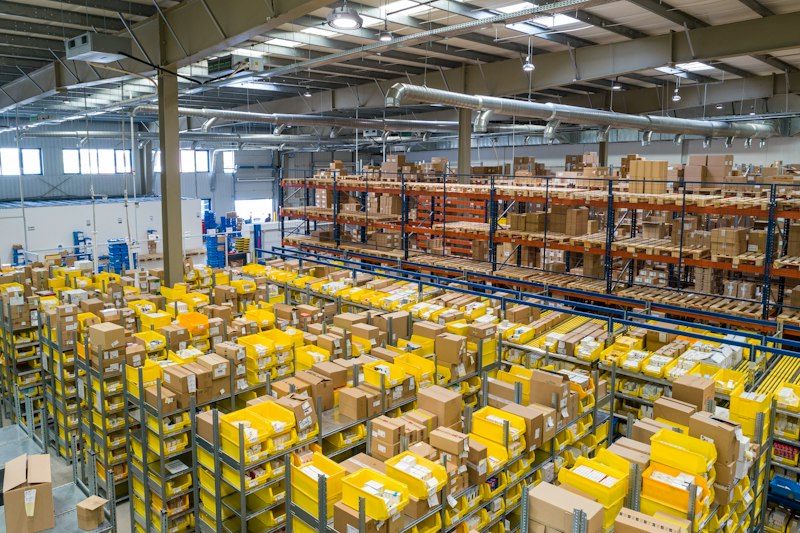
Project Overview & Objectives
A 120,000 sq.ft. modern pre-engineered steel industrial warehouse built with heavy-duty laser-screed flooring and overhead crane bays.
Engineering Highlights & Execution
Deep Pile Foundation
Cast-in-situ reinforced concrete piles tested up to 2.5x design capacity.
Seismic Resilience (Zone III)
Structural frame designed using Fe550D TMT rebars with high ductility.
Solar Rooftop Integration
Grid-tied solar panels powering common area utilities.
Rainwater Harvesting
Dual-tank aquifer recharge ensuring zero runoff waste.
On-Site Work & Construction Progress Photos
Real on-site photo documentation showing structural stages and engineering execution.
On-Site Photo Documentation In Progress
Progress photographs for this project are currently being compiled and uploaded by the site engineering supervisor.
"The Thiru Sashtin team made building this landmark smooth, timely, and fully transparent. Delivered ahead of schedule!"
- Project Developer / ClientTechnical Specifications
Plan A Similar Project?
Speak directly with our Chief Structural Engineer.
Call +91 95661 96469 WhatsApp Consultation